 890 M HUF
In the 12th district house with view for sale
 890 M HUF
In the 12th district house with view for sale
 890 M HUF
In the 12th district house with view for sale
 890 M HUF
In the 12th district house with view for sale
 890 M HUF
In the 12th district house with view for sale
 890 M HUF
In the 12th district house with view for sale
 890 M HUF
In the 12th district house with view for sale
 890 M HUF
In the 12th district house with view for sale
 890 M HUF
In the 12th district house with view for sale
 890 M HUF
In the 12th district house with view for sale
 890 M HUF
In the 12th district house with view for sale
 890 M HUF
In the 12th district house with view for sale
 890 M HUF
In the 12th district house with view for sale
 890 M HUF
In the 12th district house with view for sale
 890 M HUF
In the 12th district house with view for sale
 890 M HUF
In the 12th district house with view for sale
 890 M HUF
In the 12th district house with view for sale
 890 M HUF
In the 12th district house with view for sale
 890 M HUF
In the 12th district house with view for sale
 890 M HUF
In the 12th district house with view for sale
 890 M HUF
In the 12th district house with view for sale
 890 M HUF
In the 12th district house with view for sale
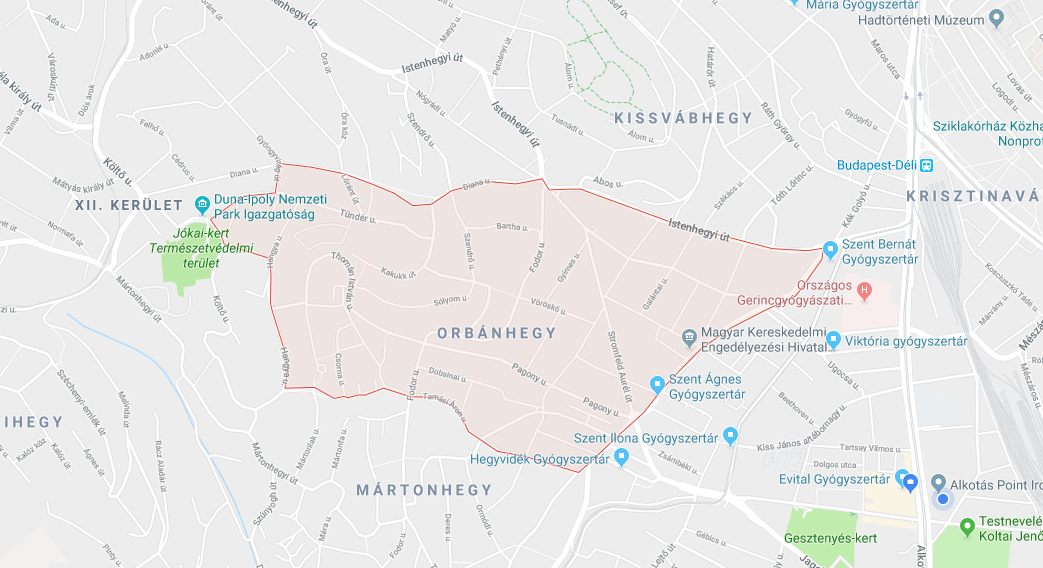
In Orbánhegy a net 500 sqm house with intimate garden, Jakuzzi, sauna
In the 12th district house with view for sale
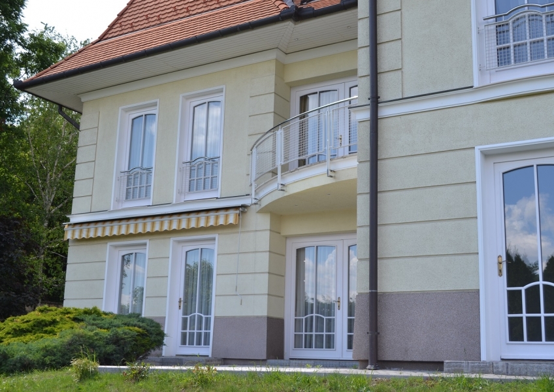
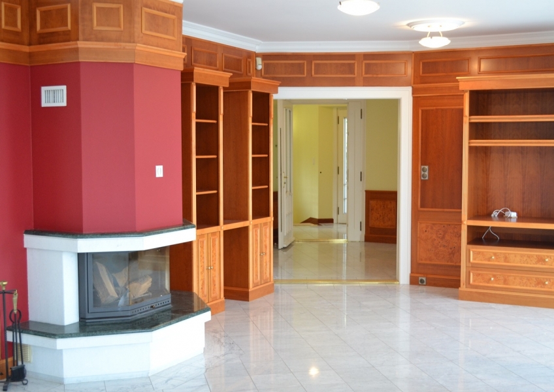
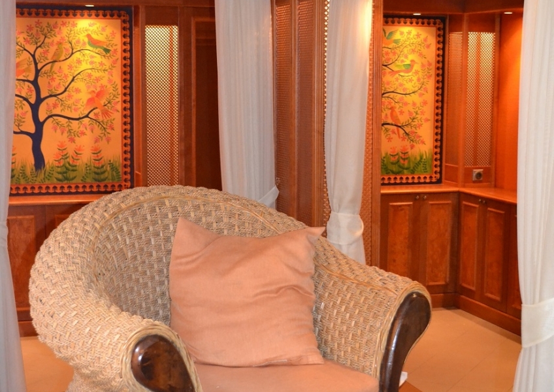
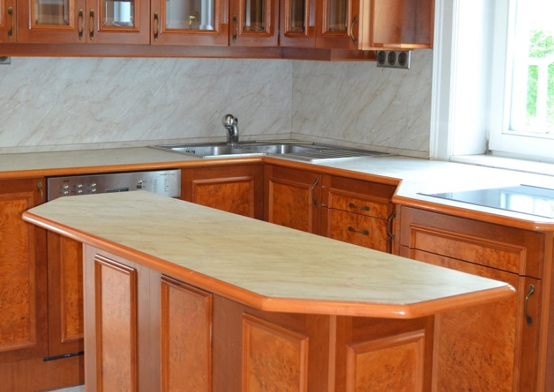
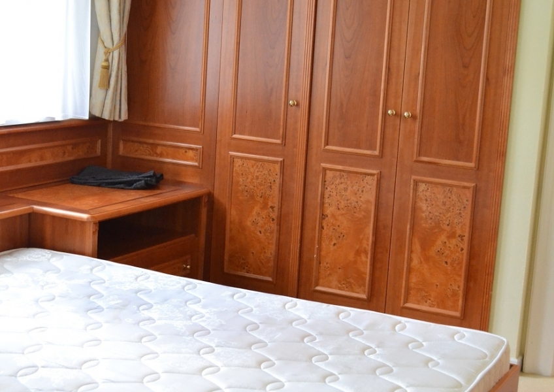
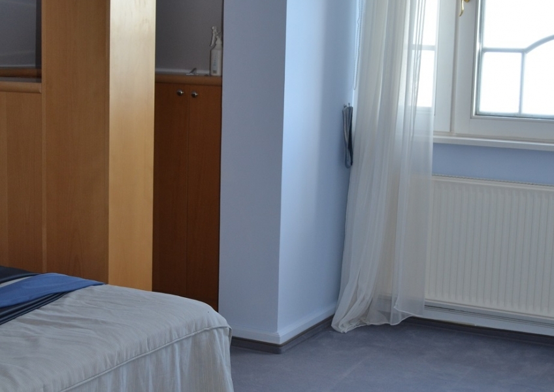
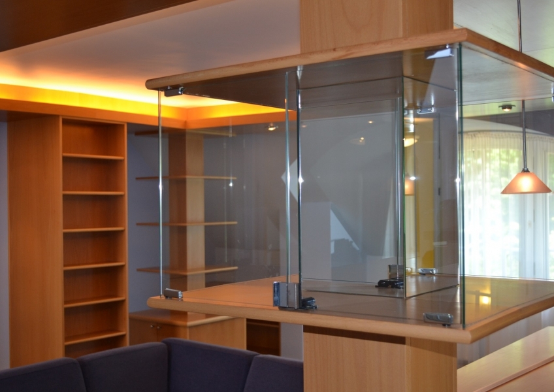
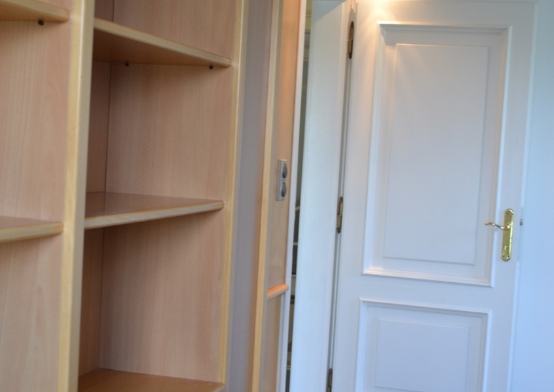
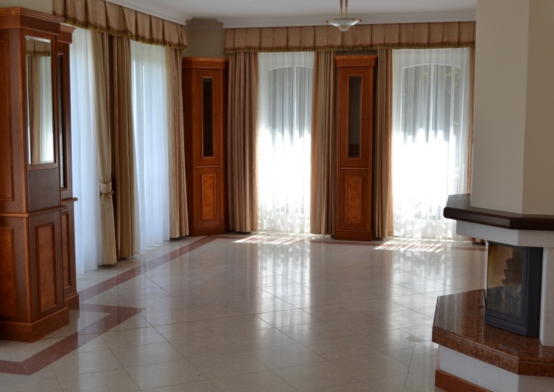
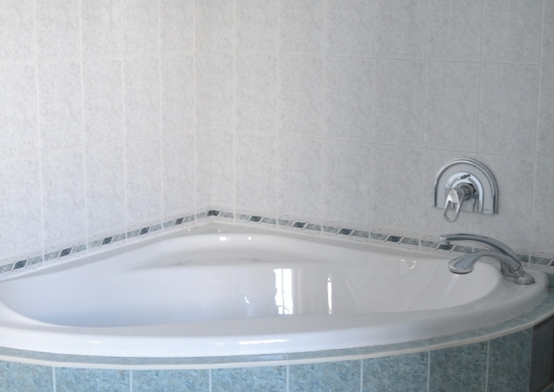
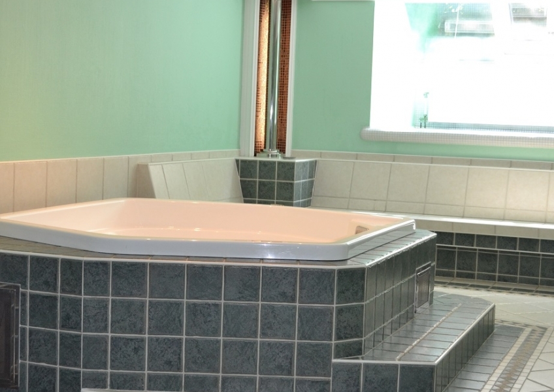
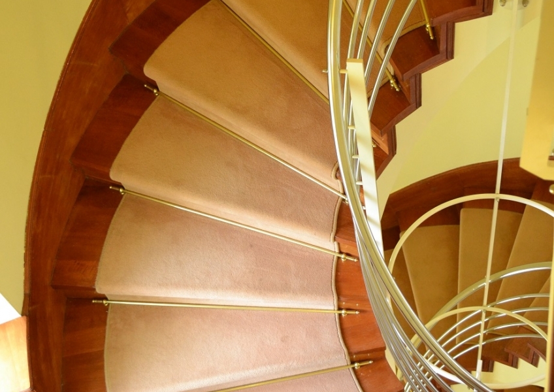
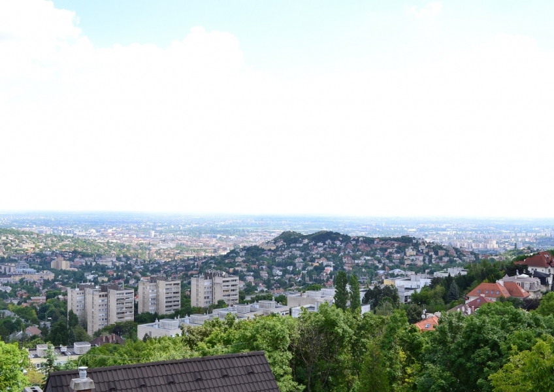
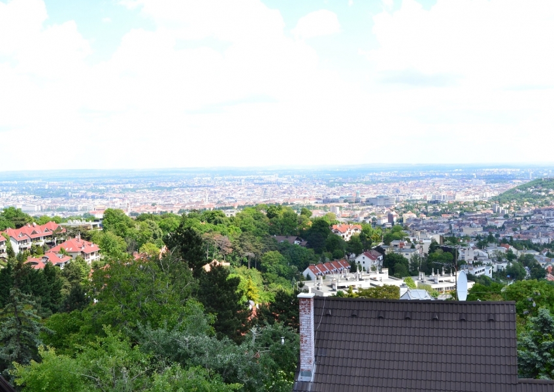
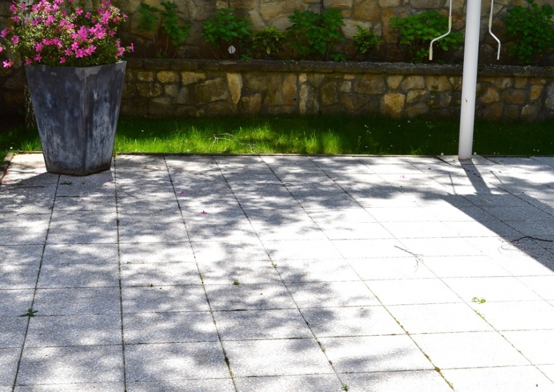
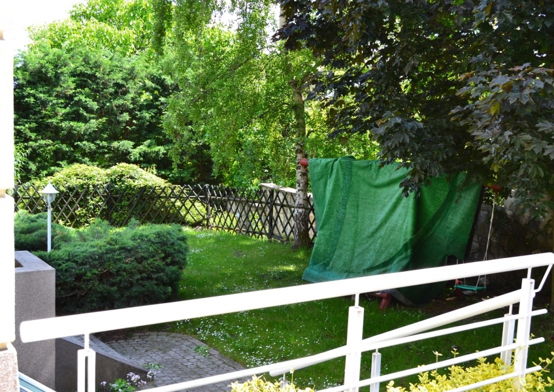
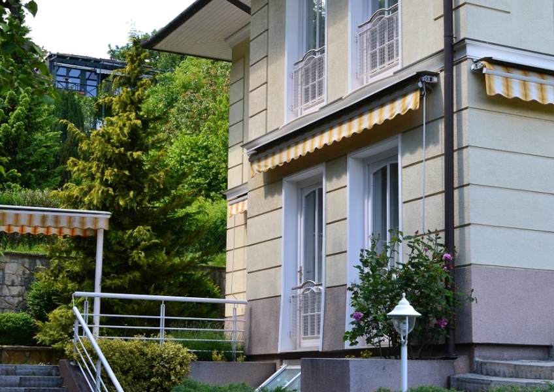
In the 12th district, on Orbán Hill a net 500+ sqm detached house with astonishing panoramic view and in excellent condition is available for sale. The house was built in 2000 on a 1186 sqm plot, and well maintained since than. It offers 3 living rooms, 7 bedrooms and a study, plus wellness area and hobby rooms - all this on 4 levels. The home boasts several extras, among them: floor heating, heat pump, solar panels, premium kitchen appliances, marble floor coverings, wood-burning fireplaces, Jakuzzi and sauna etc. It is located in an intimate, yet well accessible, quiet street.
The layout of the levels is the following (app. 150 sqm per level):
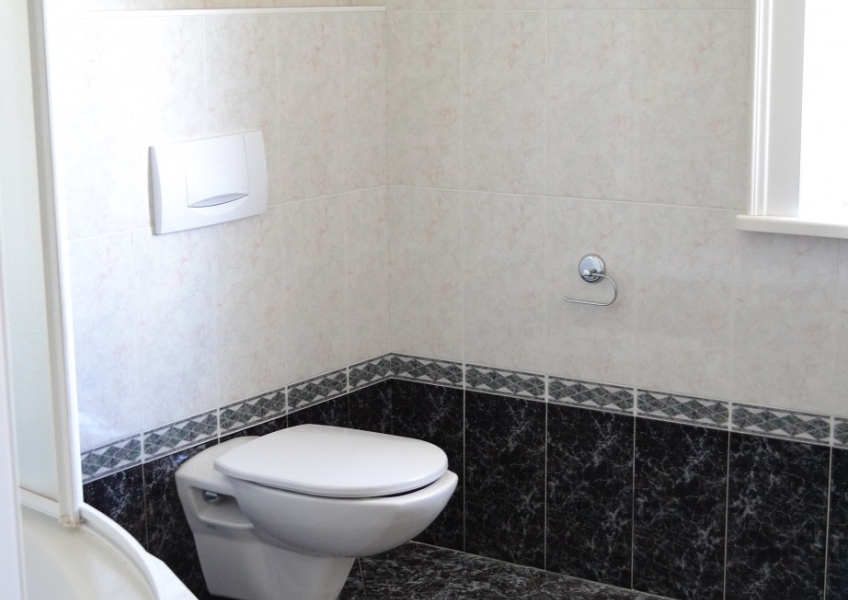
Ground floor: entrance room, living room with fireplace, dining room with access to the 30 sqm terrace, partly separated kitchen, study, bedroom, bathroom, WC, 2 walk-in closets
1st floor: living room with fireplace, 6 sqm terrace, 3 bedrooms, 2 walk-in closets, bathroom, WC
2nd floor: family living room, 3 bedrooms, bathroom, walk-in closet
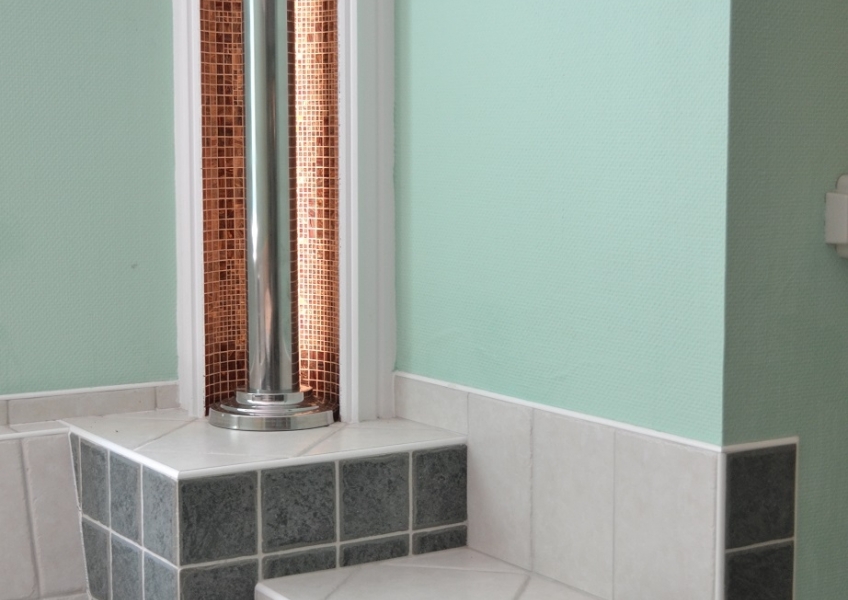
Basement: entrance room, hobbi room, wellness area with Jakuzzi, sauna and shower, boiler and laundry room, bathroom
The garage fits 4 cars.
Overview
| Extras | Jacuzzi, Fireplace, Garden connection, Panoramic view, Terrace, Automated sprinkling system, Alarm system, Garden, Playground, Finnish sauna |
| Type of heating | individual heating |
| Further rooms | 1 study, 3 entry room, 1 dining room, 3 wardrobe room, 1 storage room, 1 boiler room, 1 wellness area, 1 hobby room |
| No. of bedrooms | 7 |
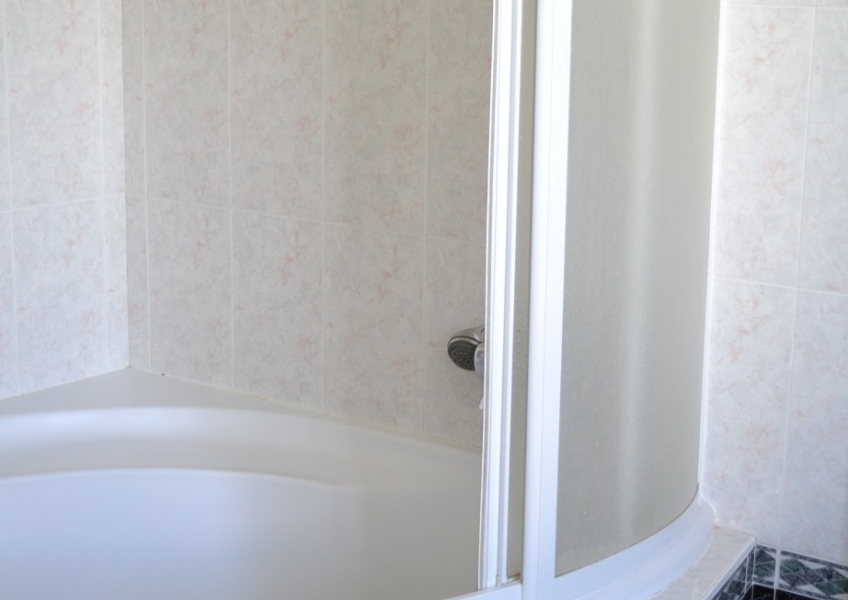
| Service areas | 1 laundry room, 2 bathroom with tub, 2 bathroom with shower, 3 toilet |
| No. of floors in the apartment | 4 |
| No. of floors in the building | 4 |
| Gross living space | 700 m² |
| Condition of the building inside | excellent |
| District | XII. district |
| Neighborhood | Orbánhegy |
| Type | For sale |
| Size of plot | 1186 |
| Year of construction | 2000 |
| Condition of the building outside | Excellent |
| Parking | 4 garage car(s) |
| City | Budapest |
- Legal status independent property
- Condition of the building inside excellent
- Availability Available immediately
- Year of construction 2000
- Condition of the building outside Excellent
- Type of property Detached house
Maps